Save
Ask
Tour
Hide
Share
$759,000
39 Days On Site

89 Poquanticut Ave
Easton, MA 02356

Single Family Residence|Pending
3
Beds
2
Total Baths
2
Full Baths
1,928
SqFt
$394
/SqFt
1976
Built
County:
Bristol

Due to the health concerns created by Coronavirus we are offering personal 1-1 online video walkthough tours where possible.

89 Poquanticut Ave89 Poquanticut Ave89 Poquanticut Ave89 Poquanticut Ave
Save
Ask
Tour
Hide
Share

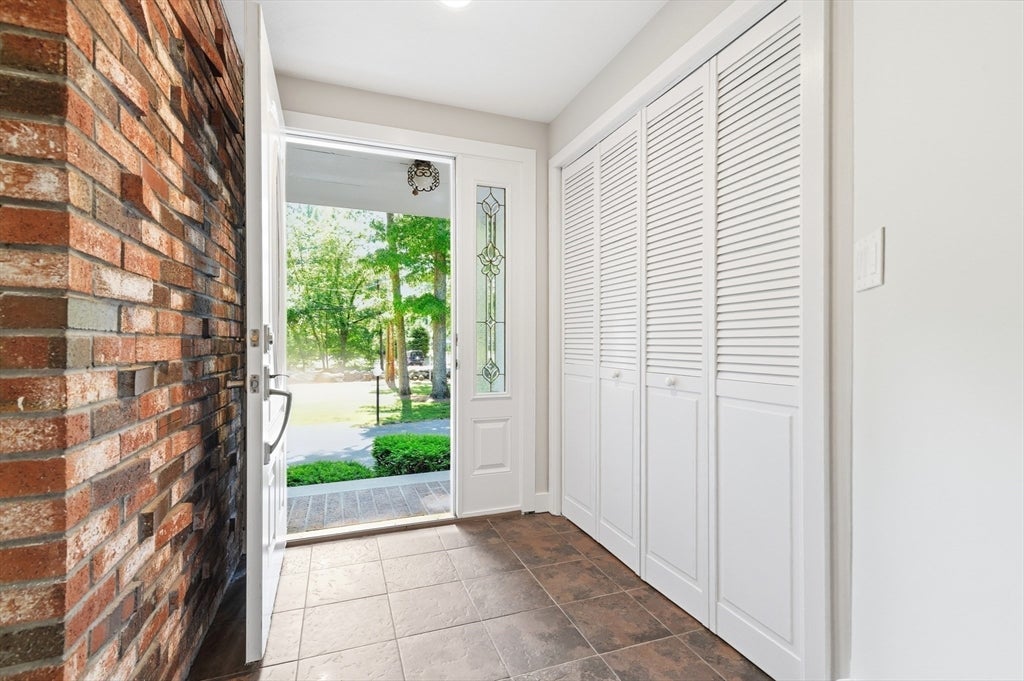
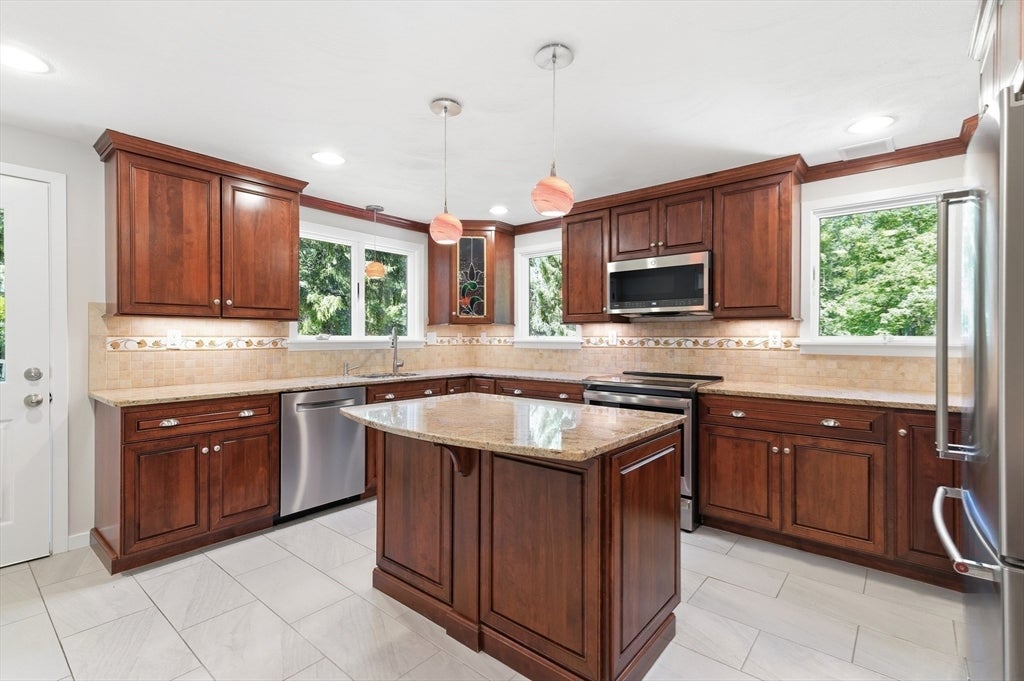
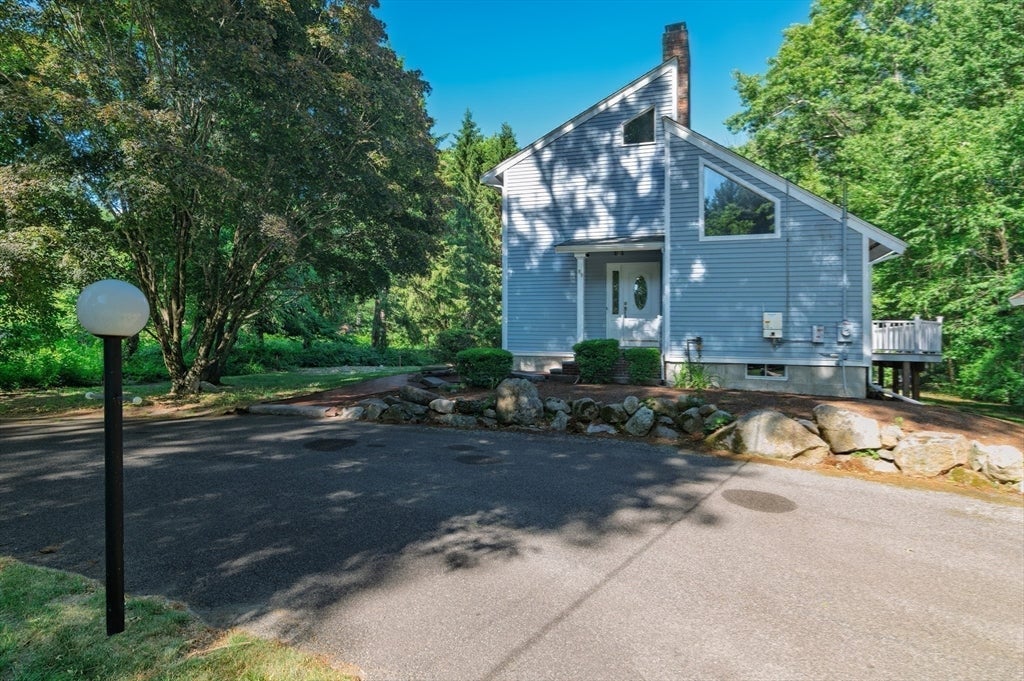
Sit Back and ENJOY! This house is ready for you with everything updated recently. This contemporary 3 Bedroom/ 2 Bath home with its 1-car garage is current! The living room and the primary bedroom have cathedral ceilings with floor to ceiling fireplaces, just a beautiful feature. A first-floor bedroom is always a nice option for growing families. There is a loft for reading or just relaxing, 2nd flr. The updated kitchen and bathrooms with radiant heat is such a pleasure, you'll wonder how you went without it. Location of this home is spectacular also, especially if you love nature! There is just over 1 acre of picturesque terrain and wilderness to enjoy. You will be near walking trails, parks, farms, schools, shopping, etc. The house is immaculate with its newly painted walls, professionally washed windows in/out, amongst other svcs, It has the new roof with solar, central air, a new shed, new kitchen tiled floor, a new advanced PVC deck, generator, heat pump,Etc

Save
Ask
Tour
Hide
Share
Listing Snapshot
Price 
$759,000
Days On Site 
39 Days
Bedrooms 
3
Inside Area (SqFt) 
1,928 sqft
Total Baths 
2
Full Baths 
2
Partial Baths 
N/A
Lot Size 
1.09 Acres
Year Built 
1976
MLS® Number 
73537492
Status 
Pending
Property Tax 
$8,449
HOA/Condo/Coop Fees 
N/A
Sq Ft Source 
Public Records
Friends & Family
Recent Activity
3 weeks agoListing updated with changes from the MLS®
3 weeks agoStatus changed to Pending
a month agoListing first seen on site
General Features
Acres 
1.09
Disclosures 
Seller is replacing septic with a 3-bedroom system. Not a raised system! Engineering is in the works. PLEASE NOTEPUBLIC RECORDS SHOW THIS AS A 2 BEDROOM HOUSE. IT IS A 3 BEDROOMALSO SHOWS AS NO GARAGEthis is a 1-car detached. Seller owns Solar Panelsthey will transfer with house.
Foundation 
Concrete Perimeter
Garage 
Yes
Garage Spaces 
1
Parking 
PavedDetachedGarage Door OpenerOff Street
Parking Spaces 
9
Property Sub Type 
Single Family Residence
Sewer 
Private SewerOther
SqFt Above 
1928
SqFt Total 
1928
Style 
Contemporary
Water Source 
Public
Zoning 
res
Interior Features
Appliances 
Water HeaterRangeDishwasherMicrowaveRefrigeratorFreezerWasherDryerPlumbed For Ice Maker
Cooling 
Central AirDuctlessZoned
Electric 
Generator200+ Amp Service
Fireplace 
Yes
Fireplace Features 
Living RoomMaster Bedroom
Fireplaces 
2
Flooring 
TileHardwood
Heating 
BaseboardOilZoned
Interior 
Wired for SoundCathedral Ceiling(s)Recessed Lighting
Laundry Features 
Electric Dryer Hookup
Window Features 
Screens
Bathroom 1 
Dimensions - 10.9x6.1Level - MainArea - 66
Bathroom 2 
Dimensions - 10.9x9.7Level - SecondArea - 105
Bedroom 2 
Dimensions - 14.6x12.9Level - SecondArea - 188
Bedroom 3 
Dimensions - 12.9x10.9Level - FirstArea - 140
Dining Room 
Dimensions - 13.8x11.7Level - FirstArea - 161
Kitchen 
Dimensions - 15.5x14.6Level - MainArea - 226
Living Room 
Dimensions - 24.6x11.7Level - FirstArea - 287
Master Bedroom 
Dimensions - 15.9x14.6Level - SecondArea - 232
Save
Ask
Tour
Hide
Share
Exterior Features
Construction Details 
Frame
Exterior 
Rain GuttersStorage
Lot Features 
WoodedLevel
Other Structures 
Storage
Patio And Porch 
Deck
Roof 
Shingle
Windows/Doors 
Screens
Community Features
Roads 
Paved
Schools
School District
Unknown
Elementary School
Unknown
Middle School
Easton Middle School
High School
Oliver Ames High School
Listing courtesy of Deborah Ulich of Tullish & Clancy


The property listing data and information, or the Images, set forth herein were provided to MLS Property Information Network, Inc. from third party sources, including sellers, lessors, landlords, and public records, and were compiled by MLS Property Information Network, Inc. The property listing data and information, and the Images, are for the personal, non-commercial use of consumers having a good faith interest in purchasing, leasing or renting listed properties of the type displayed to them and may not be used for any purpose other than to identify prospective properties which such consumers may have a good faith interest in purchasing, leasing or renting. MLS Property Information Network, Inc. and its subscribers disclaim any and all representations and warranties as to the accuracy of the property listing data and information, or as to the accuracy of any of the Images, set forth herein.

Last checked 2026-07-27 02:38 AM UTC

Neighborhood & Commute
Source: Walkscore
Save
Ask
Tour
Hide
Share